
451 W Huron Street , Unit 804 Chicago, IL 60654
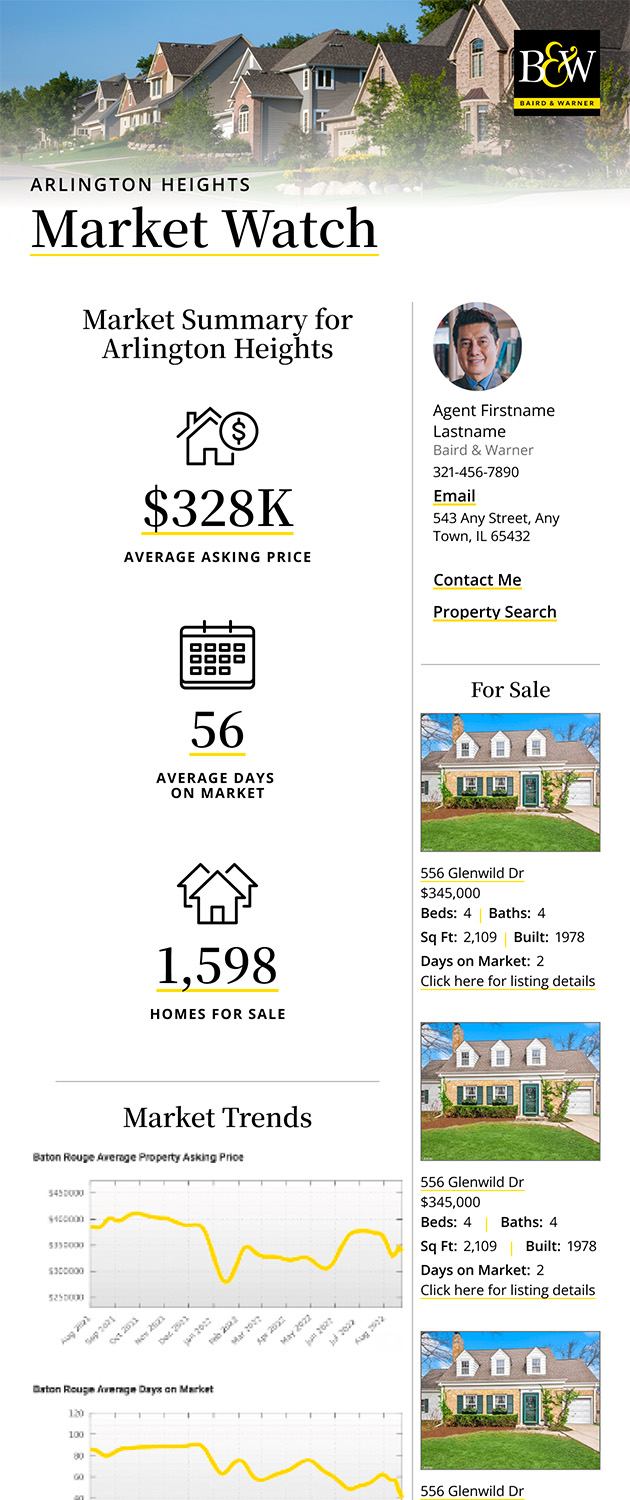
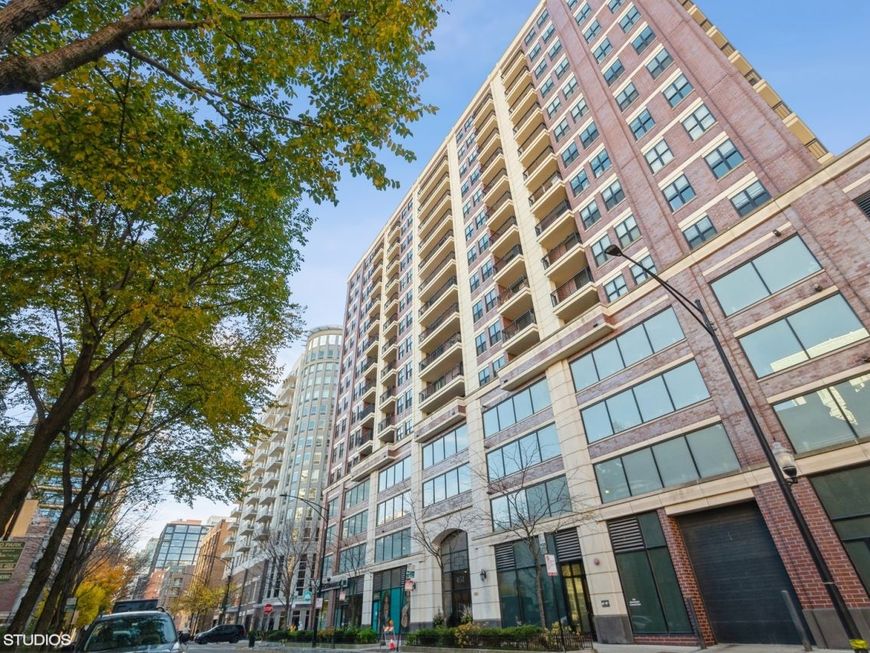
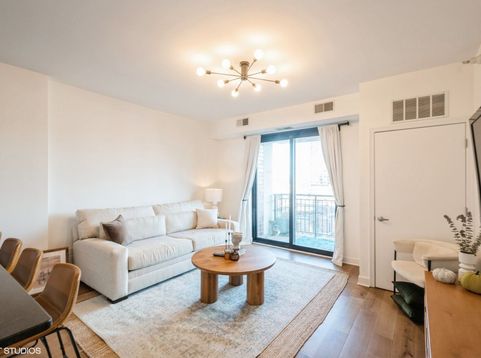
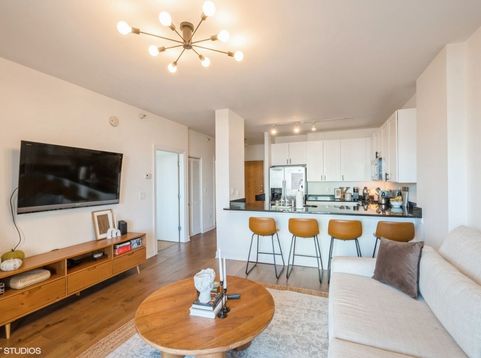
Spacious 1 bedroom/1 bathroom tucked away in a quiet pocket of River North. Live close to the action and amazing food scene without the noise or traffic. This unit boasts gorgeous north- and east-facing views with a massive balcony that spans the entire unit. In-unit W/D, new flooring in living room/kitchen, new stove and dishwasher, newly renovated double-vanity bath, in-home office space, and walk-in closets complete this bright & open space. The building is located across from stunning townhomes, nearby dog park and green-space, river access, and multiple transportation options (Chicago bus lines; Chicago L stop). Dog & cat friendly. Large indoor parking space available for additional $25k. Utilities included in monthly assessment: water, heat, A/C, gas, garbage disposal, cable TV. (WiFi & electric not included.) Amenities include: - 24/7 building door staff - Fully-equipped gym - Bike room - Storage locker - Tide laundry & dry cleaning services. Currently tenant occupied - kindly give 48 hours notice for showing requests.

Baird & Warner Rusty Clements Agent Cell: 630.854.5162 Email
Property Details
Amenities
Feature Descriptions
Room Information
Schools
Disclaimer: The accuracy of all information regardless of source, including but not limited to square footage and lot size, is deemed reliable but not guaranteed nor warranted and should be personally verified through personal inspection by and/or with the appropriate professionals.
Location
See details and scored characteristics about this location.



Listing Office: Compass
Listing Office Phone: 312-319-1168

Member Participants (and their affiliated licensees, if applicable) shall indicate on their websites that IDX information is provided exclusively for consumers’ personal non-commercial use, that it may not be used for any purpose other than to identify prospective properties consumers may be interested in purchasing, that the data is deemed reliable but is not guaranteed by MLS GRID, and that the use of the MLS GRID Data may be subject to an end user license agreement prescribed by the Member Participant’s applicable MLS if any and as amended from time to time. MLS GRID may, at its discretion, require use of other disclaimers as necessary to protect Member Participant, and/or their MLS from liability.
Based on information submitted to the MLS GRID. All data is obtained from various sources and may not have been verified by broker or MLS GRID. Supplied Open House Information is subject to change without notice. All information should be independently reviewed and verified for accuracy. Properties may or may not be listed by the office/agent presenting the information.
Select a format below, new window will open and will prompt you to print.


AWARD WINNING SERVICES

GLOBAL REACH & HOME INSURANCE



WEBSITE AWARDS


Market Report
Sign up today to stay updated on what’s happening in your local real estate market.