
GET TO THIS ONE! This highly sought after 2-story unit in Foxcroft Condominiums is ready for you. No one lives above you, and no one lives below you. Since this is one of the largest floor plans in Foxcroft - and it has the most windows - it's nice and bright and there's lots of room to roam. The updated kitchen boasts richly stained cabinets, stainless steel appliances and sleek granite counter tops. Hardwood floors span the entire main level. There's a cozy fireplace in the family room for those chilly nights. A sliding glass door leads you to a private patio perfect for summer barbecues. All appliances stay, including the in-unit washer and dryer! Newer roof (2012). Newer Windows (2013). Monthly assessments include lawn care, snow removal, garbage/recycling, pool and clubhouse. You'll have one garage space and one assigned space, plus plenty of visitor parking. You'll love this incredible location - across from the Riverwalk & bike path and just steps away from the Foxcroft clubhouse and pool. Just minutes from vibrant downtown Naperville where shopping and restaurants abound. Serviced by highly acclaimed District 203 schools! Welcome home!

Baird & Warner Rusty Clements 630.854.5162
Property Details
Amenities
Feature Descriptions
Schools
Disclaimer: The accuracy of all information regardless of source, including but not limited to square footage and lot size, is deemed reliable but not guaranteed nor warranted and should be personally verified through personal inspection by and/or with the appropriate professionals.
Location
See details and scored characteristics about this location.Select a format below, new window will open and will prompt you to print.


AWARD WINNING SERVICES


GLOBAL REACH & HOME INSURANCE




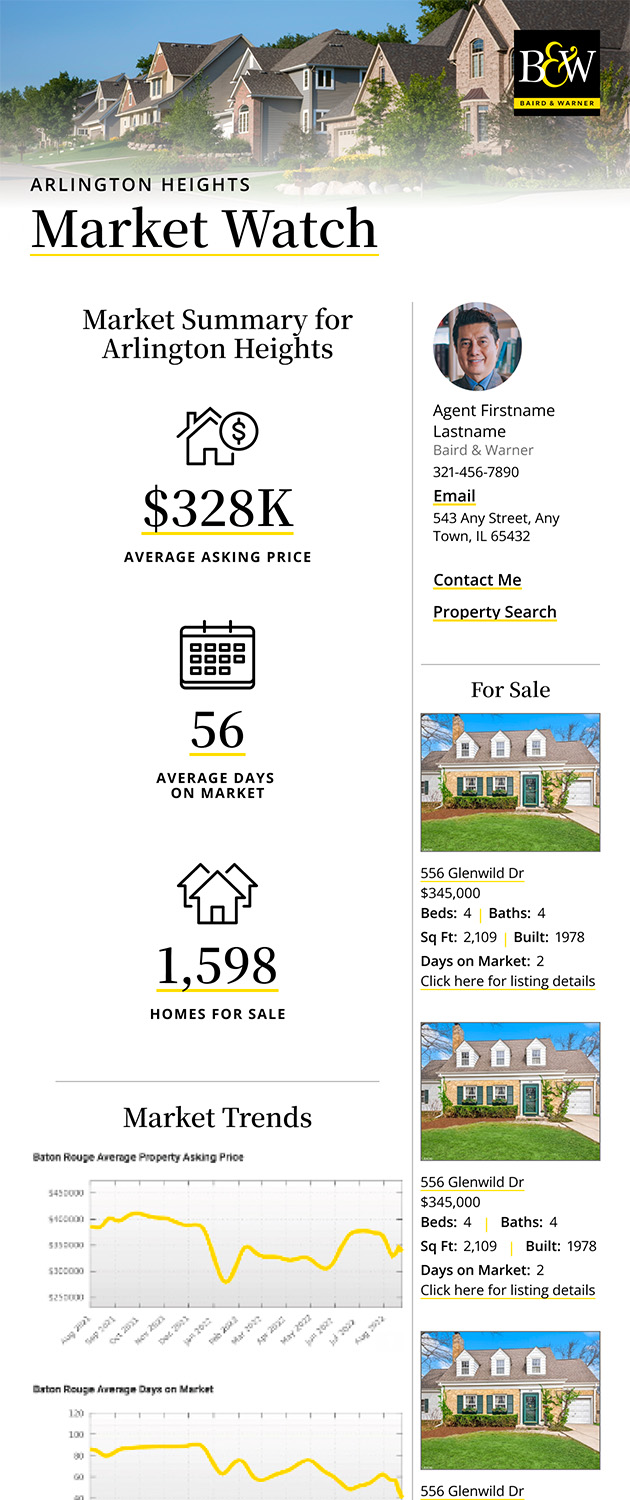
Market Report
Sign up today to stay updated on what’s happening in your local real estate market.