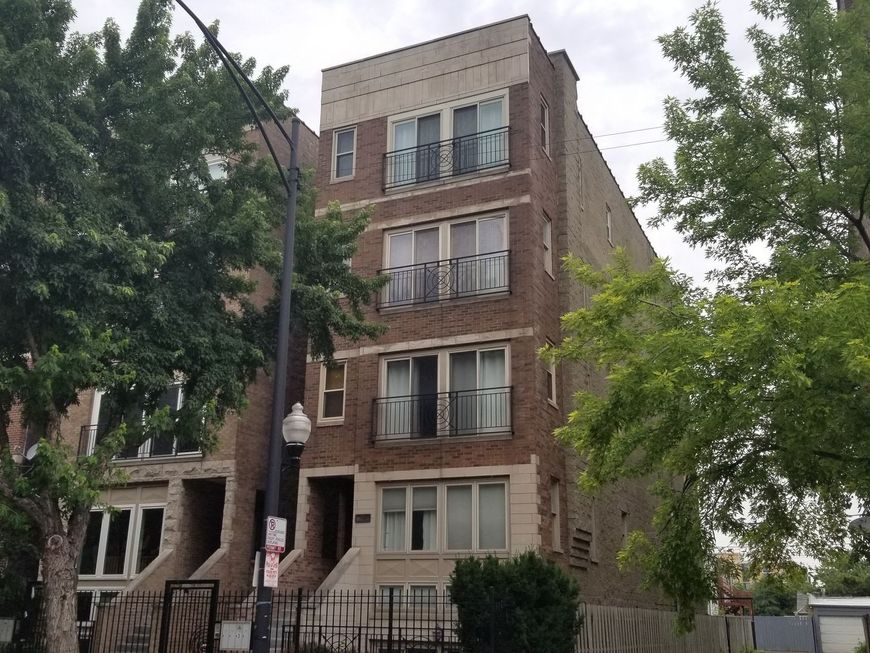
2316 W Harrison Street, Unit 2 Chicago, IL 60612
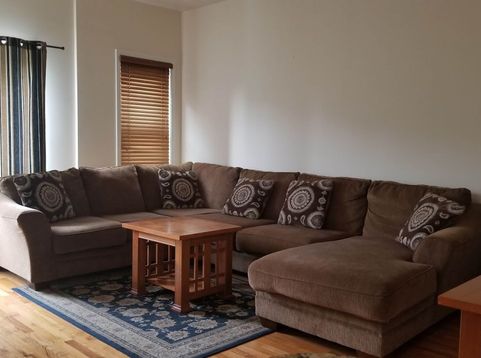
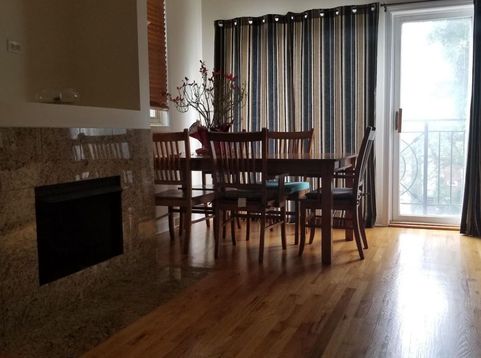
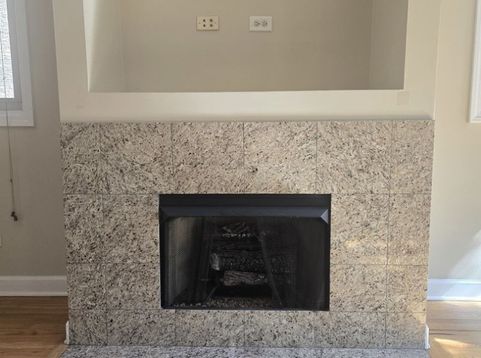
LARGE 2 bed, 2 bath, located in Tri Taylor, biking minutes away from Rush Medical Center/Stroger Hospital! Near UIC and shuttle bus and the United Center. Great for room mates! Split bedroom floor plan for privacy. This condo was freshly painted this month. Features huge primary suite, easily fits a king size bed, plus room for large desk and dressers, 2 walk in closets, new vanity, marble bath with jetted tub, and sliding doors to private 15' long private deck. Plus good size second bedroom with a wall of closets and marble second bath with oversized shower. Kitchen has 42 maple cabinets, stainless appliances and granite counters and breakfast bar. Separate dining space. Hardwood floors, recessed lighting, wood blinds, gas fireplace, open floor plan, laundry room with side by side washer/dryer, assigned gated parking space included. Several walk in closets. Easy public transportation, near I-290, a couple of blocks from the Blue Line and CTA 7, 49, 50 bus, permit parking neighborhood. Pete's Fresh Market, Costco, Aldi, Cermak Market. Minutes from West Loop, Little Italy, University Village. Credit and background check. Water and parking included. Utilities not included. Renter's charge, non refundable, renter's insurance and board approval required. Pet allowed with landlord approval. Non smoking condo.

Baird & Warner Rusty Clements 630.854.5162 Email
Property Details
Feature Descriptions
Room Information
Schools
Disclaimer: The accuracy of all information regardless of source, including but not limited to square footage and lot size, is deemed reliable but not guaranteed nor warranted and should be personally verified through personal inspection by and/or with the appropriate professionals.
Location
See details and scored characteristics about this location.


Select a format below, new window will open and will prompt you to print.


AWARD WINNING SERVICES


GLOBAL REACH & HOME INSURANCE



Market Report
Sign up today to stay updated on what’s happening in your local real estate market.