
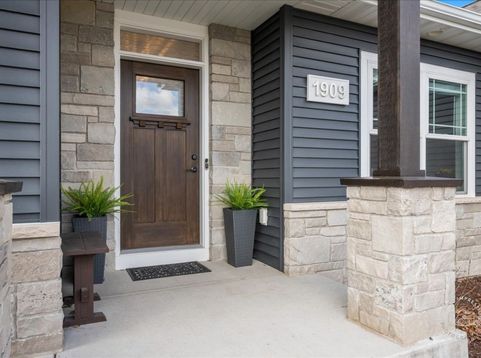
1909 Constitution Street Sycamore, IL 60178
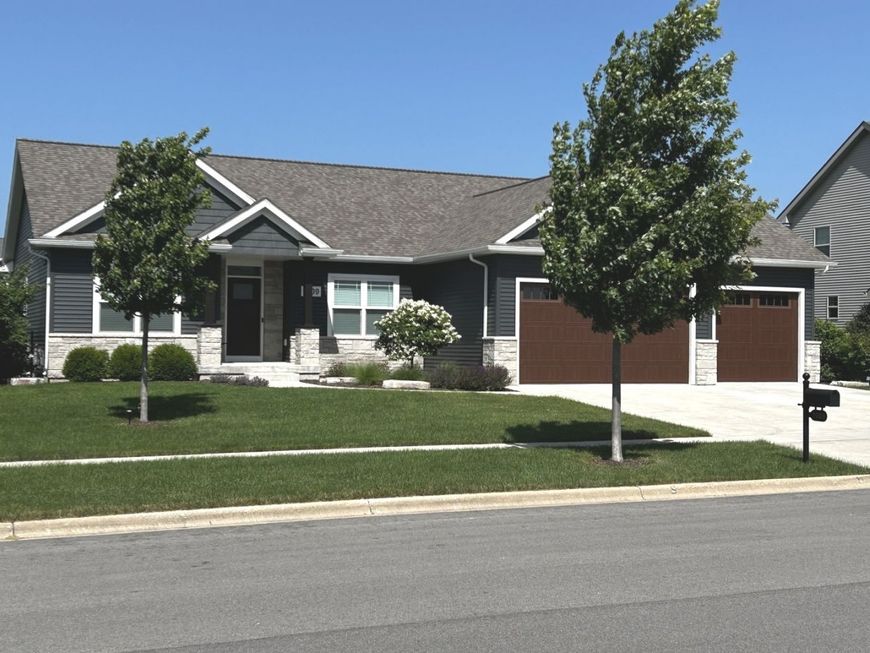
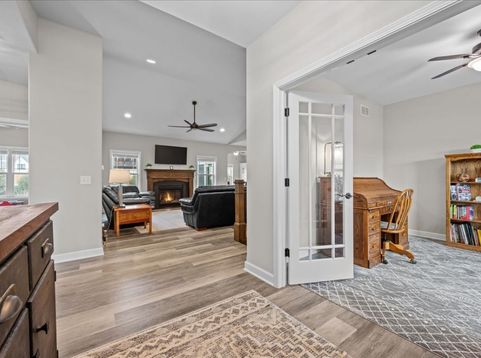
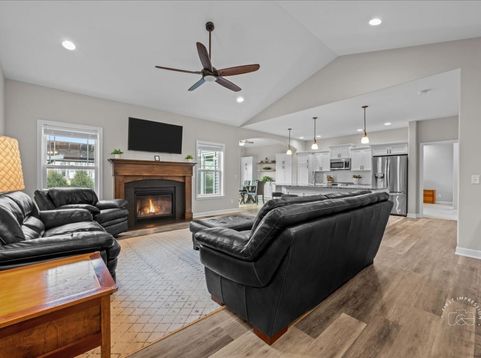
Located just 2 blocks from North Grove Elementary School, you are going to fall in love with this beautiful and better than new 3 bed/3 bath/3 car garage ranch style home in desirable Sycamore Creek. The open floor plan lets you enjoy all that this home has to offer to include the spacious family room with inviting granite & gas-log fireplace, vaulted ceilings and canned lighting, white kitchen with center island, granite counters and all stainless steel Bosch appliances, lots of built-in cabinets in the separate dining area with access to the beautiful backyard retreat, private office/den, nice sized bedrooms with fully appointed primary bath & walk-in closet. The basement has recently been finished providing a large rec room & bar area, 4th bedroom and 3rd bath with generous storage rooms & workshop area. Now it's time to go outside - this home is built on a corner 1/2 acre professionally landscaped fenced lot with two stamped concrete patio areas - one with a pergola and the other with the most inviting outdoor fireplace. And for that golf enthusiast in the family, there is your own professional putting green which was featured in Golf Greens by ForeverLawn magazine. There are over 40 trees and evergreens creating that private space where you can enjoy the hot tub.

Baird & Warner Rusty Clements 630.854.5162 Email
Property Details
Feature Descriptions
Room Information
Schools
Disclaimer: The accuracy of all information regardless of source, including but not limited to square footage and lot size, is deemed reliable but not guaranteed nor warranted and should be personally verified through personal inspection by and/or with the appropriate professionals.
Location
See details and scored characteristics about this location.


Select a format below, new window will open and will prompt you to print.


AWARD WINNING SERVICES

GLOBAL REACH & HOME INSURANCE



WEBSITE AWARDS


Market Report
Sign up today to stay updated on what’s happening in your local real estate market.