
6504 Fernwood Drive Lisle, IL 60532
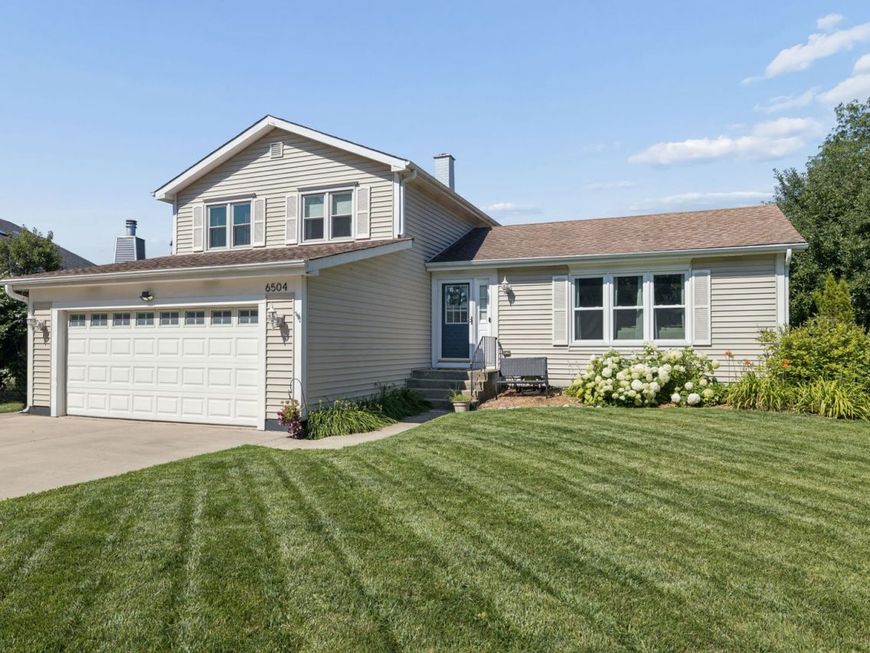
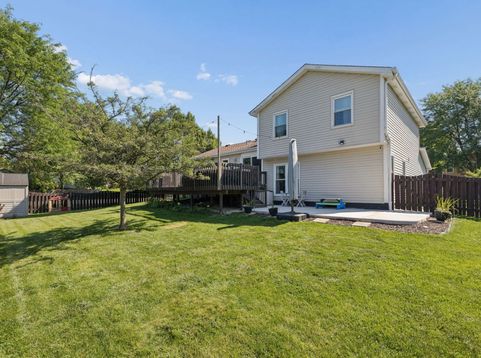
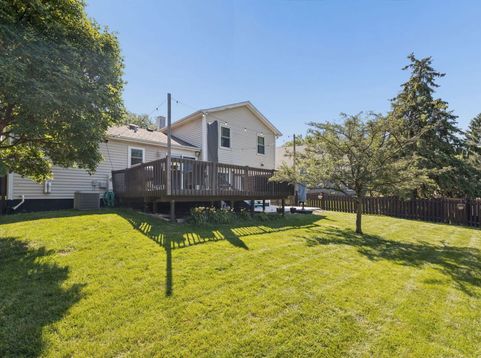
Awesome split-level with a basement in the highly sought-after Naperville 203 School District! Loaded with curb appeal and featuring an ideal floor plan, this home offers the perfect blend of comfort, functionality, and space. The home features generous living areas designed for both everyday living and entertaining. The spacious shared primary suite provides a relaxing retreat with plenty of room to unwind. The unfinished basement offers endless possibilities-create a recreation room, home gym, office, additional bedroom and bath, or the custom space you've always wanted. Step outside and enjoy the fully fenced backyard featuring a multi-level outdoor living space with a deck, patio, and green space-perfect for summer barbecues, entertaining friends, or simply relaxing outdoors. Located in the beautiful Green Trails community, you'll enjoy a short walk to Kennedy Junior High, along with access to 26 miles of walking and biking paths, 12 parks, playgrounds, tennis courts, basketball courts, and playing fields. Just minutes from vibrant downtown Naperville, with convenient access to the PACE commuter bus, Metra train station, I-88, and I-355. Top-rated Naperville 203 schools include Highlands Elementary, Kennedy Junior High, and Naperville North High School.

Baird & Warner Rusty Clements 630.854.5162 Email
Property Details
Feature Descriptions
Room Information
Schools
Disclaimer: The accuracy of all information regardless of source, including but not limited to square footage and lot size, is deemed reliable but not guaranteed nor warranted and should be personally verified through personal inspection by and/or with the appropriate professionals.
Location
See details and scored characteristics about this location.


Select a format below, new window will open and will prompt you to print.


AWARD WINNING SERVICES

GLOBAL REACH & HOME INSURANCE



WEBSITE AWARDS


Market Report
Sign up today to stay updated on what’s happening in your local real estate market.